
Open House Sat, Sep 26th 11:00 AM - 1:00 PM





Address
345 Winterberry Drive, Edgewood, MD
Price
$ 304,900
Property Attributes
- MLS#MDHR2060132
- TypeSingle Family
- Listing Status ACTIVE
- CountyHARFORD
- CityEdgewood
- NeighborhoodWilloughby Woods
- Zip21040
- StyleColonial
- Year Built1984
- Taxes$ 2316
- Price$ 304,900
- Bedrooms3
- Full Bathrooms1
- Half Bathrooms1
- Sqr Footage1304
- Lot Size0.15 Acres
Data Source:
Bright MLS
Property Description
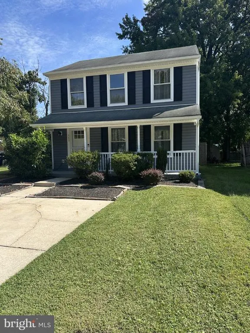
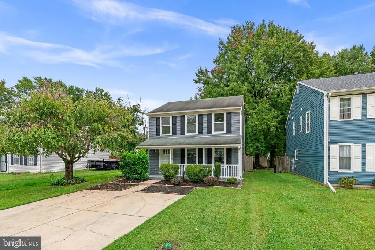
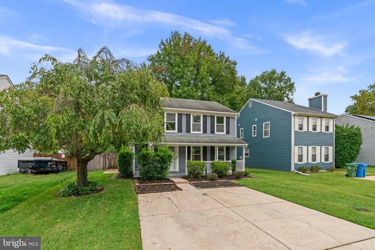
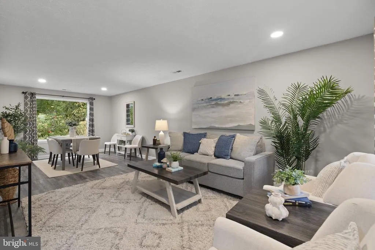
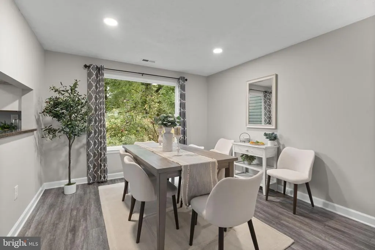
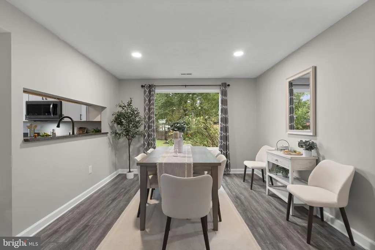
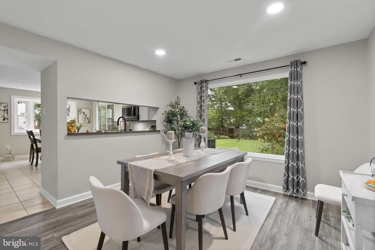
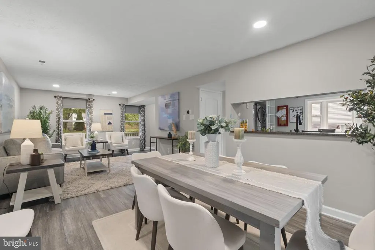
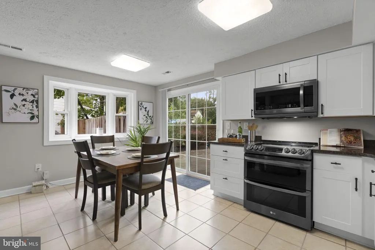
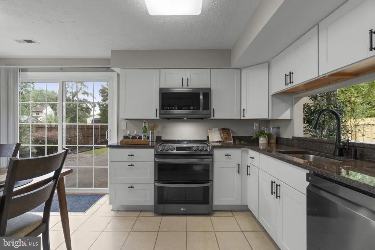
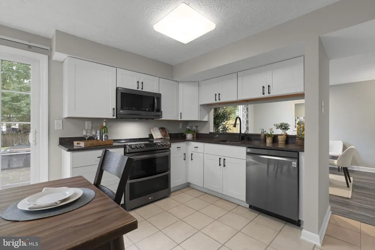
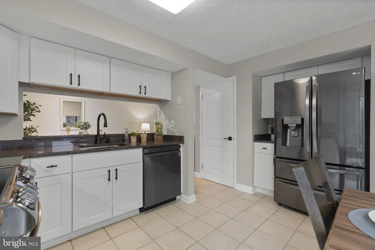
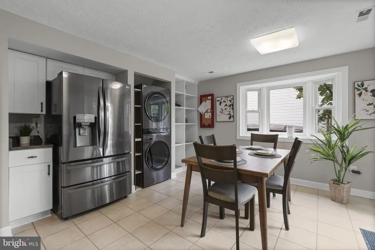
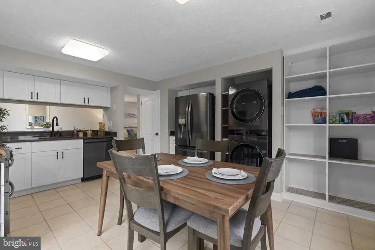
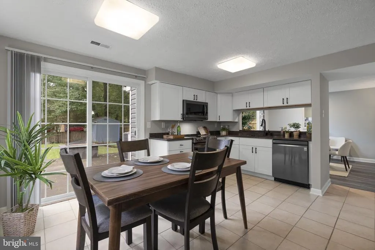
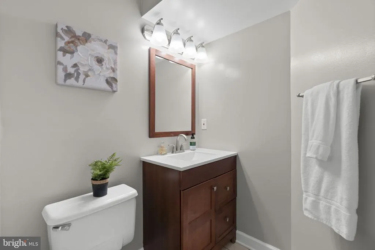
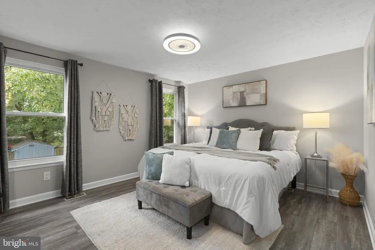
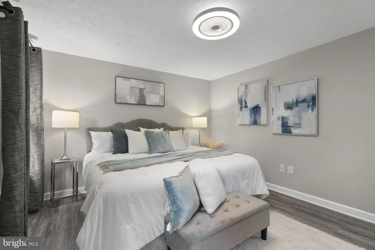
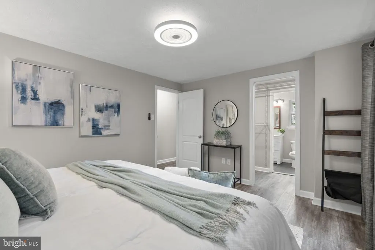
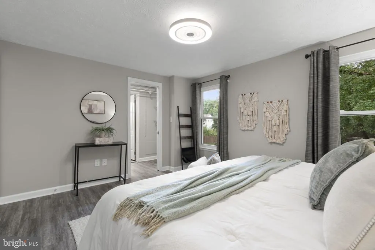
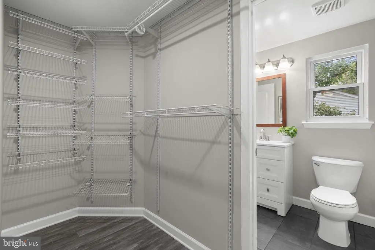
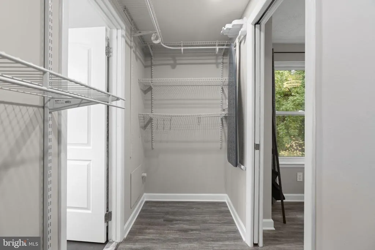
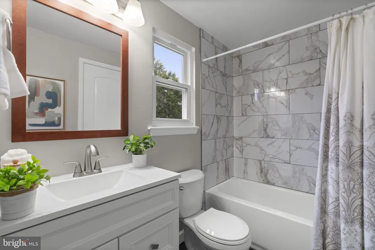
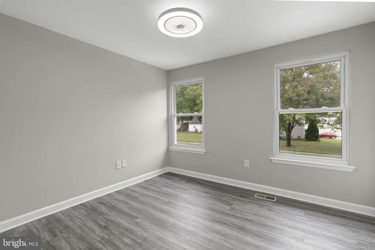
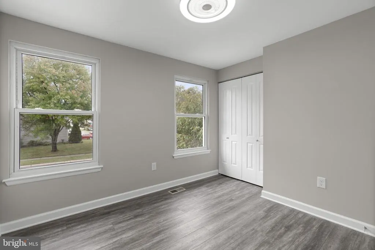
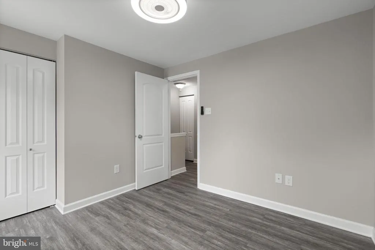
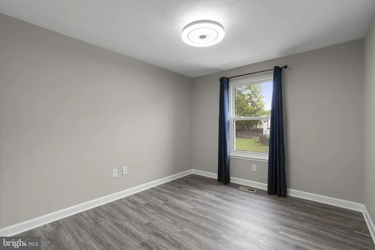
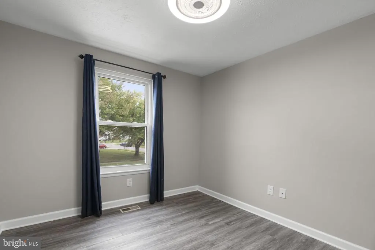
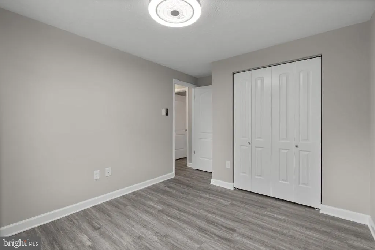
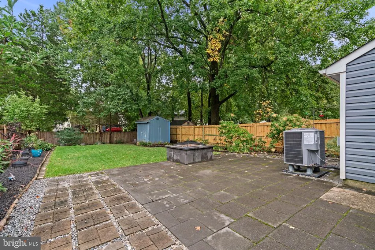
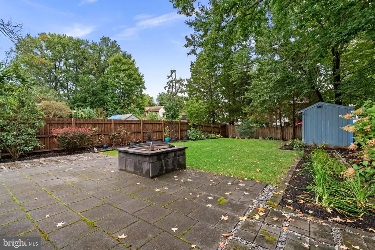
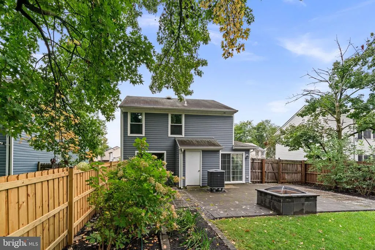
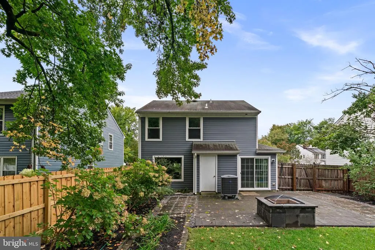
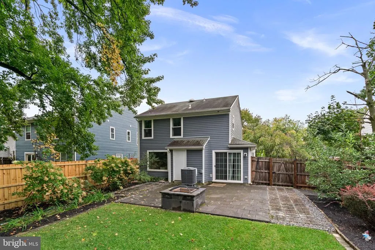
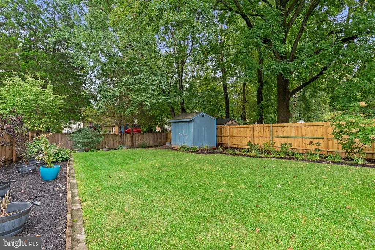
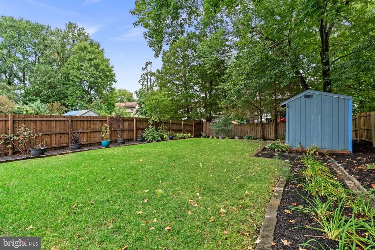
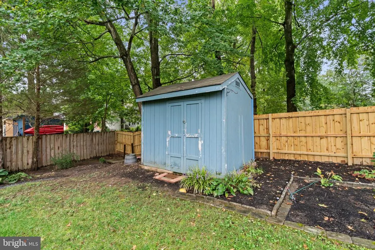
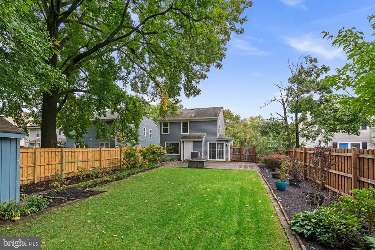
Welcome home to 345 Winterberry Dr in Willoughby Woods! This updated colonial with a covered front porch is move-in ready, with fresh paint and new luxury vinyl plank flooring throughout. The open living and dining room is filled with natural light from a large picture window overlooking the backyard. The renovated kitchen features white shaker cabinetry, granite countertops, and a black stainless LG appliance package, including a double-oven electric range and French-door refrigerator. The eat-in area has a bay window, a slider to the patio, and a built-in laundry nook with a stacked LG washer and dryer and open shelving. A half bath completes the main level. Upstairs, the primary bedroom offers a large walk-in closet with direct access to the updated full bath, which features a tiled tub surround. Two additional bedrooms each have a closet, and every bedroom has a ceiling fan with a light. Vinyl siding and gutters were replaced in 2022. The fully fenced backyard is a private retreat with wood privacy fencing, an expansive paver patio, a built-in fire pit, landscaped beds, mature shade trees, and a storage shed. Commuters will love the quick access to I-95, Route 40, and Aberdeen Proving Ground.
| Price History | |
|---|---|
| 9/21/2026 | Listed $304,900 |
General Features
| Living Area | 1304 |
|---|---|
| Sewer | Public Sewer |
| Heating | Heat Pump(s) |
| Cooling | Central A/C |
| Possession | Immediate |
| Roof | Architectural Shingle |
| Appliances | Built-In Microwave,Built-In Range,Dishwasher,Disposal,Dryer - Front Loading,Exhaust Fan,Refrigerator,Washer - Front Loading |
| Zoning | R3 |
| HOA Fee | 246.00 |
| Patio/Porch Features | Patio(s) |
| Architectural Style | Colonial |
| Construction Materials | Vinyl Siding |
| School District | HARFORD COUNTY PUBLIC SCHOOLS |
| Year Built | 1984 |
| Levels | 2 |
| Tax Year | 2026 |
| Ownership | Fee Simple |
| Cool Fuel | Electric |
| Accessibility | 2+ Access Exits |
| Assoc Fee Paid Per | Annually |
| County | HARFORD |
| New Construction | No |
| Property Type | Residential |
| HOA | Yes |
| Subdivision Name | WILLOUGHBY WOODS |
| Garage Y/N | No |
| Water Access Y/N | No |
| Other Structures | Above Grade,Below Grade |
| Full Baths | 1 |
| Status | ACTIVE |
| Directions | Use GPS |
| City | EDGEWOOD |
| Senior Community Y/N | No |
| Lot Size Units | Square Feet |
| Lot Size Square Feet | 6579.00 |
| Tax Assessed Value | 212500.0 |
| Tax Annual Amount | 2316.0 |
| Property Condition | Excellent |
| Structure Type | Detached |
| Condo/Coop Association fee Y/N | No |
| Bathrooms Count Main Level | 1.00 |
| Price Per Sq Ft Total AG | 233.82 |
| Vacation Rental Y/N | No |
| Total SQFT | 1304 |
| Standard Status | Active |
| Year Built Source | Assessor |
| Legal Subdivision | WILLOUGHBY WOODS |
| Tax Lot | 370 |
Interior Features
| Interior Amenities | Bathroom - Tub Shower,Built-Ins,Ceiling Fan(s),Combination Dining/Living,Floor Plan - Open,Kitchen - Eat-In,Pantry,Recessed Lighting,Upgraded Countertops,Walk-in Closet(s) |
|---|---|
| Heating Fuel | Electric |
| Flooring | Luxury Vinyl Plank,Carpet,Ceramic Tile |
| Hot Water | Electric |
| Basement (Y/N) | No |
| Heating Y/N | Yes |
| Fireplace Y/N | No |
| Above Grade Finished Area | 1304 |
| Half Baths | 1 |
| Central Air Y/N | Yes |
| Total Bedrooms | 3 |
| Below Grade Finished Area Unit Type | Square Feet |
| LivingAreaSource | Assessor |
| Laundry Type | Has Laundry |
| Below Grade Finished Area Source | Assessor |
| Bedrooms Count All Upper Levels | 3 |
| Bedrooms Count Upper Level 1 | 3 |
| Bathrooms Half Main Level | 1 |
| Bathrooms Full Upper Level 1 | 1 |
| Bathrooms Full All Upper Levels | 1 |
| Bathrooms Count Upper Level 1 | 1.00 |
| Bathrooms Count All Upper Levels | 1 |
| Above Grade Finished Area Source | Assessor |
| Above Grade Finished Area Unit Type | Square Feet |
| Total Baths | 2 |
Exterior Features
| Pool | No Pool |
|---|---|
| Fencing | Split Rail,Wood |
| Parking Features | Concrete Driveway |
| Water Source | Public |
| Total Parking Spaces | 2 |
| Type of Parking | Driveway |
| Foundation Details | Slab |
| Water View Y/N | No |
| Lot Size Acres | 0.15 |
| Lot Size Source | Assessor |
| Waterfront Y/N | No |
| Land Assessed Value | 50100.00 |
| Navigable Water Y/N | No |
| Water Oriented Y/N | No |
Amenities
- Foreclosure
- Views
- Short Sale
- New Construction
- Adult 55+
- Lease To Own
- No HOA Fees
- Furnished
- Primary On Main
- Air Conditioning
- Seller Finance
- Green
- Fixer Upper
- Horse
- Golf
- Fireplace
- Deck
- Garage
- Basement
- Pool
Property vs Single Family Average in 21040
Price
Taxes
Year Built
Visits
 © BRIGHT, All Rights Reserved
